Thursday, March 29, 2012

The Log Guys came from Idaho!

So this is the log element in the kitchen ceiling

This is the railing going from the entry hall along the first set of stairs.  We had 2 of the 3 burled wood newel posts and so this is the only railing that is more rustic because it is set apart from the rest!

This is looking from the rec room toward the lake.  they wrapped the 2 steel posts with logs, put railing up @ the top of the lower stairs, railing going up the upper stairs and a header into the rec room.

So you are now in the great room looking @ the beautiful log staircase they installed.  You are looking toward the rec room, the opposite way the above picture faces.

This is what the lake place is framed around.  To finally get this stained glass window up is incredible.
I never thought this would actually happen.  What a relief and a beauty.  It was in a church in Ohio with tulips etc.  The guy that owned it before replaced all that with an elk, a wolf and an eagle.  It was meant to be in a cabin!

This is one garage door opening from the front.  

Boy, these did not come in order!  This is the railing described above as you come in the entry.  I love the knarled look of this rare wood!

Here's the long shot of the front toward the road with the log elements added!

And a close up of the front door with the log element!

And finally the angle of the log stair case coming from above over looking the great room.  The fireplace has been framed in and it is nice and chunky!!!

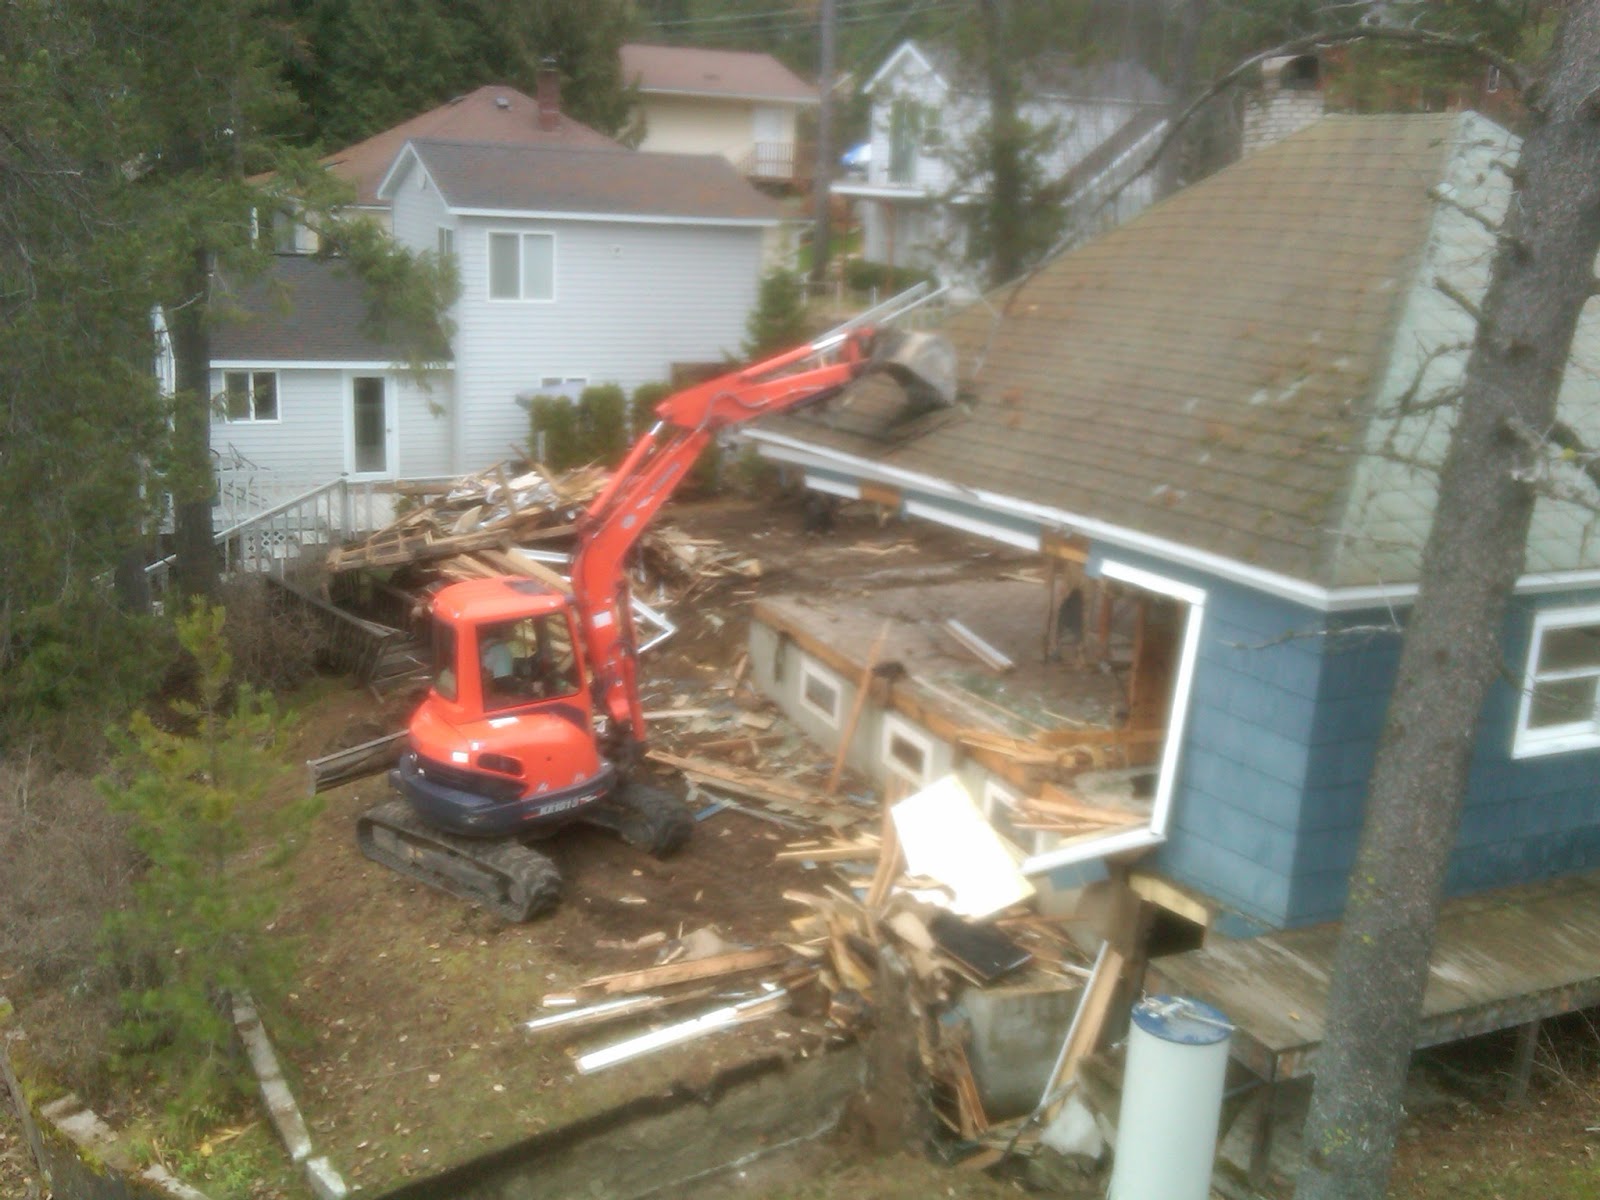
Remember where we started a year ago!

Well actually more than a year ago because all this took place in sept-oct of 2010

Then we actually started digging in April-May 2011

Oh all those wonderful memories that were created @ this place!


Now to create more but new memories in the future @ the new place!

There has been progress!

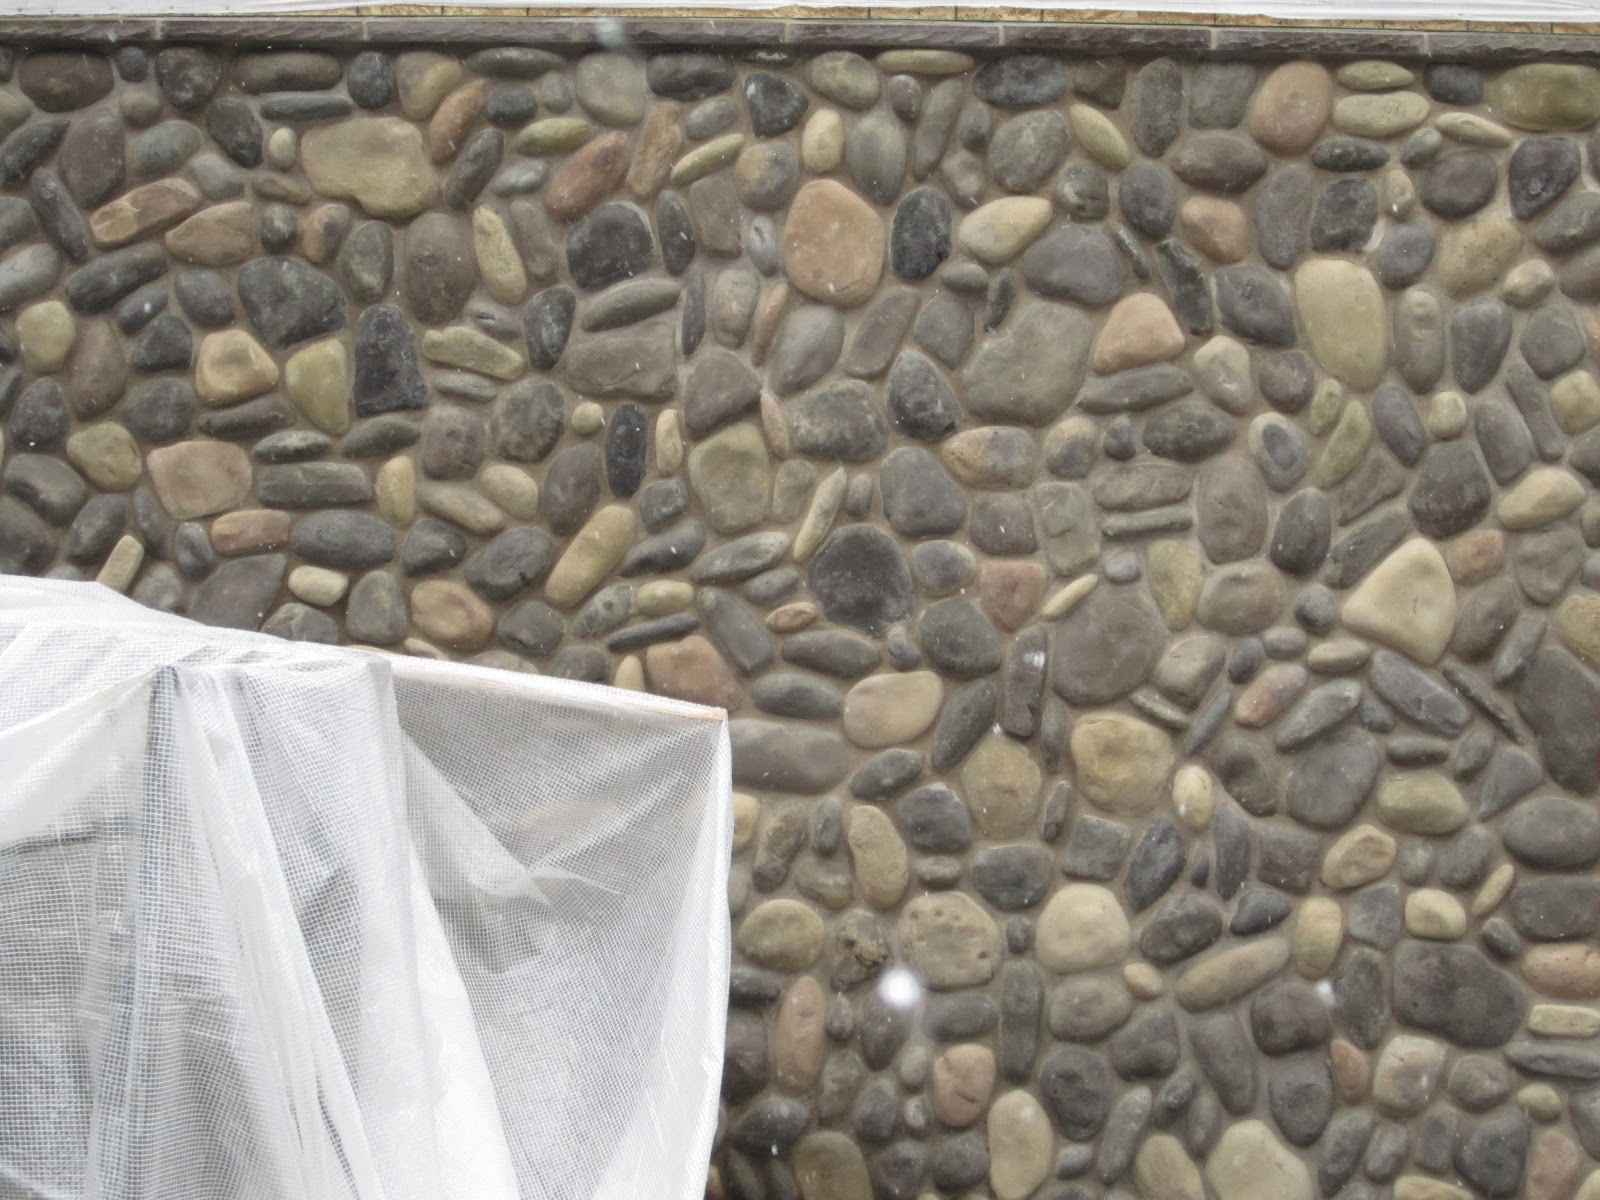
So these are shots of the stone walls which are being put on the sides and front.   
The electrical and plumbing and vacuum and intercom and soundsystem have been being roughed in the last few weeks so has the security system and the choosing of siding, decking, and little problems!

The cultured stone is being applied to the retaining walls also

This is on the side of the garage where the electrical comes into the house.  This shows a more true 
rendition of the colors.  I hope it will all work together as there was a mishap with the stone giving us more black ones than I had anticipated.  

Wednesday, February 15, 2012

So now the windows & the roofing!

We changed the entrance and windows on the screened in porch
Lots more view now!

The side of 2 bedrooms with one window looking over lake!
A view from the lake with the windows installed
It is starting to come together as a house!!

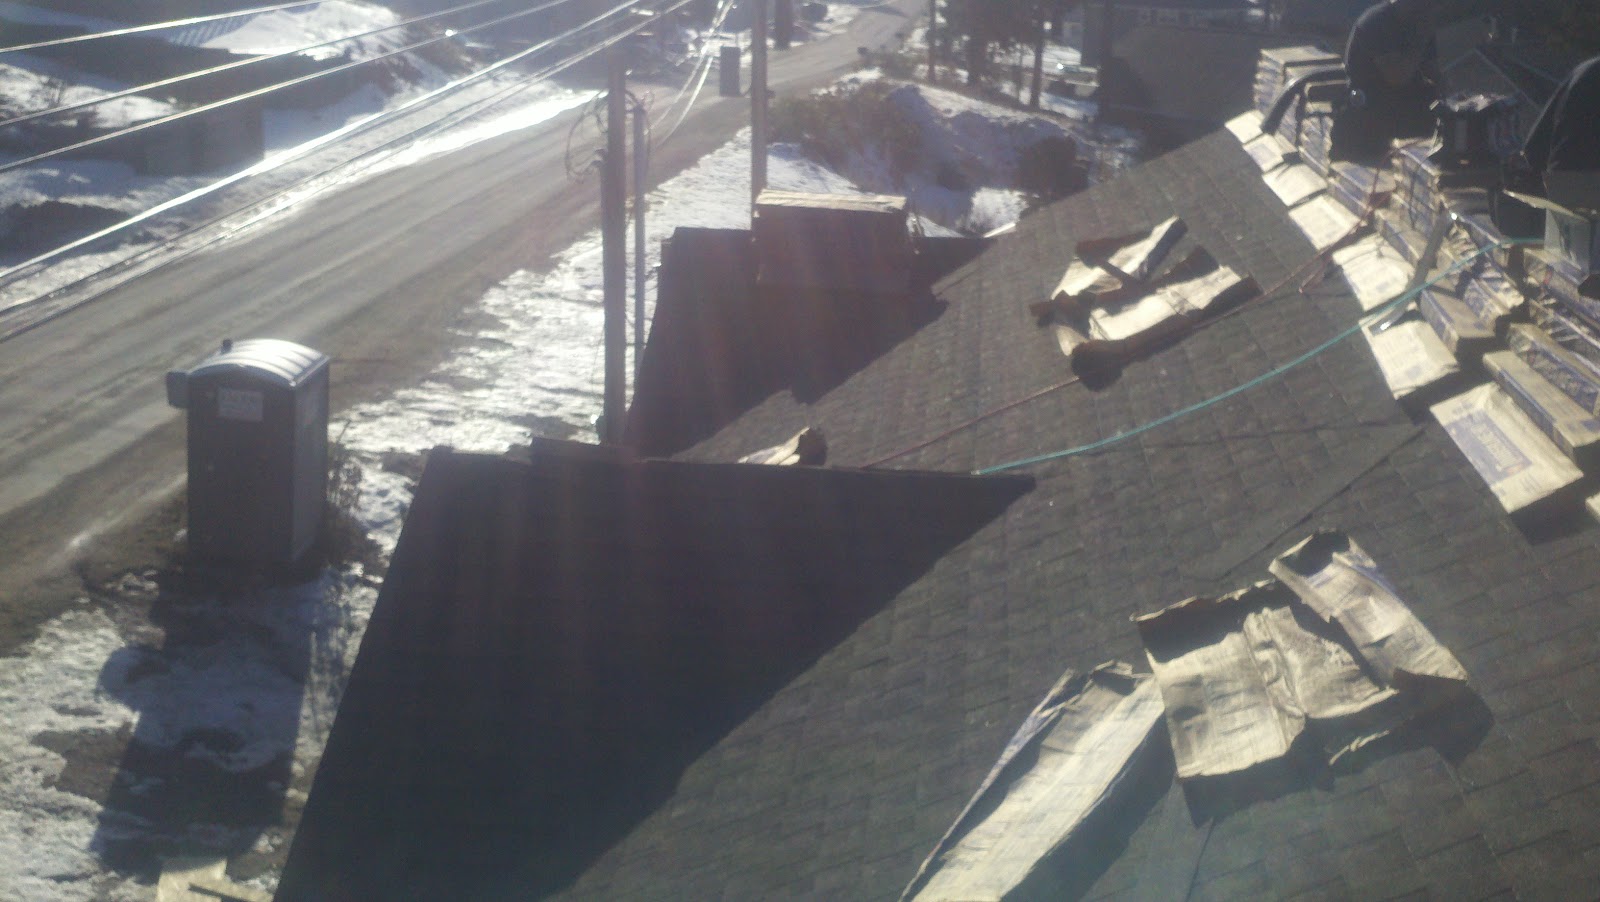
Now the roofing, the sun is shining so it is hard to tell the color but it is deep brown
with high definition

The roofers way up high!
They are so brave!

This is a true color photo of the roof color-deep brown with darker brown 
almost black highlights and yes the lake is frozen
We have walked out on it several times to take an extended look @ the whole project!

Are you saying "What is that?"  It is the drip edge in the color-copper penny(not real copper)
All those details-we had seen it on another house and really liked the accent it gave the roof
It will make better sense when the fascia is slipped up under it!

Wednesday, February 8, 2012

We walked out onto the frozen lake trying to get a picture of the top of the roof!

The sun is shining just over the roof!

This was actually the first shot.  The 1st picture was the best!  It's all wrapped up for our
Anniversary present!!

Sunday, February 5, 2012

So the tar paper and ice shield paper has been put on

The roofer is ready to put the shingles on starting Monday the 6th (Cyndil's B-day)

You can see the lake in the background!
It is getting close to being enclosed!!

Monday, January 30, 2012